<-- style PDP --> 554 Dryden Road, Greater Sudbury - Detached for sale for $1,225,000
  • sold
  • leased

554 Dryden Road

Greater Sudbury, Ontario, P0M 3C0 - Remote Area

$1,225,000$000000

  • Neighbourhood

    Remote Area

  • Major Intersection

    Dryden/Hill St

  • Listed Since: 77 day(s)

  • Last update: 28 day(s) ago

Overview

  • Property Type

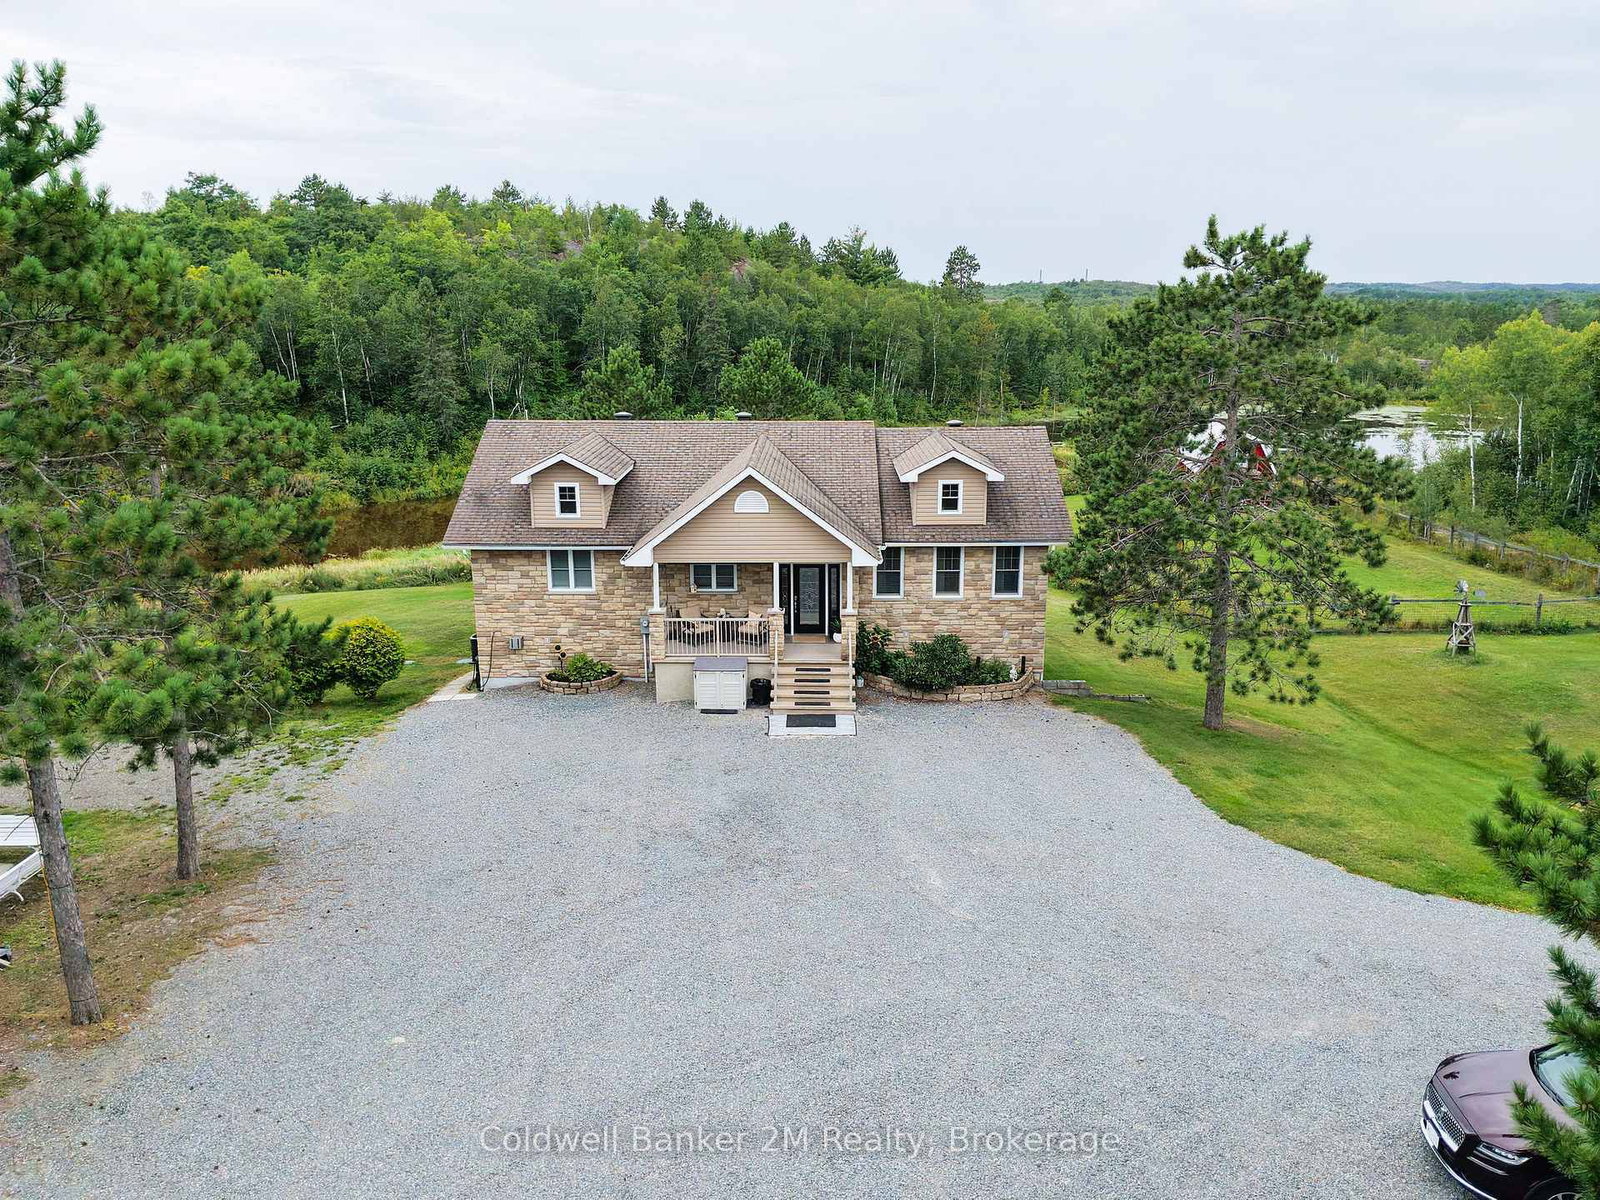
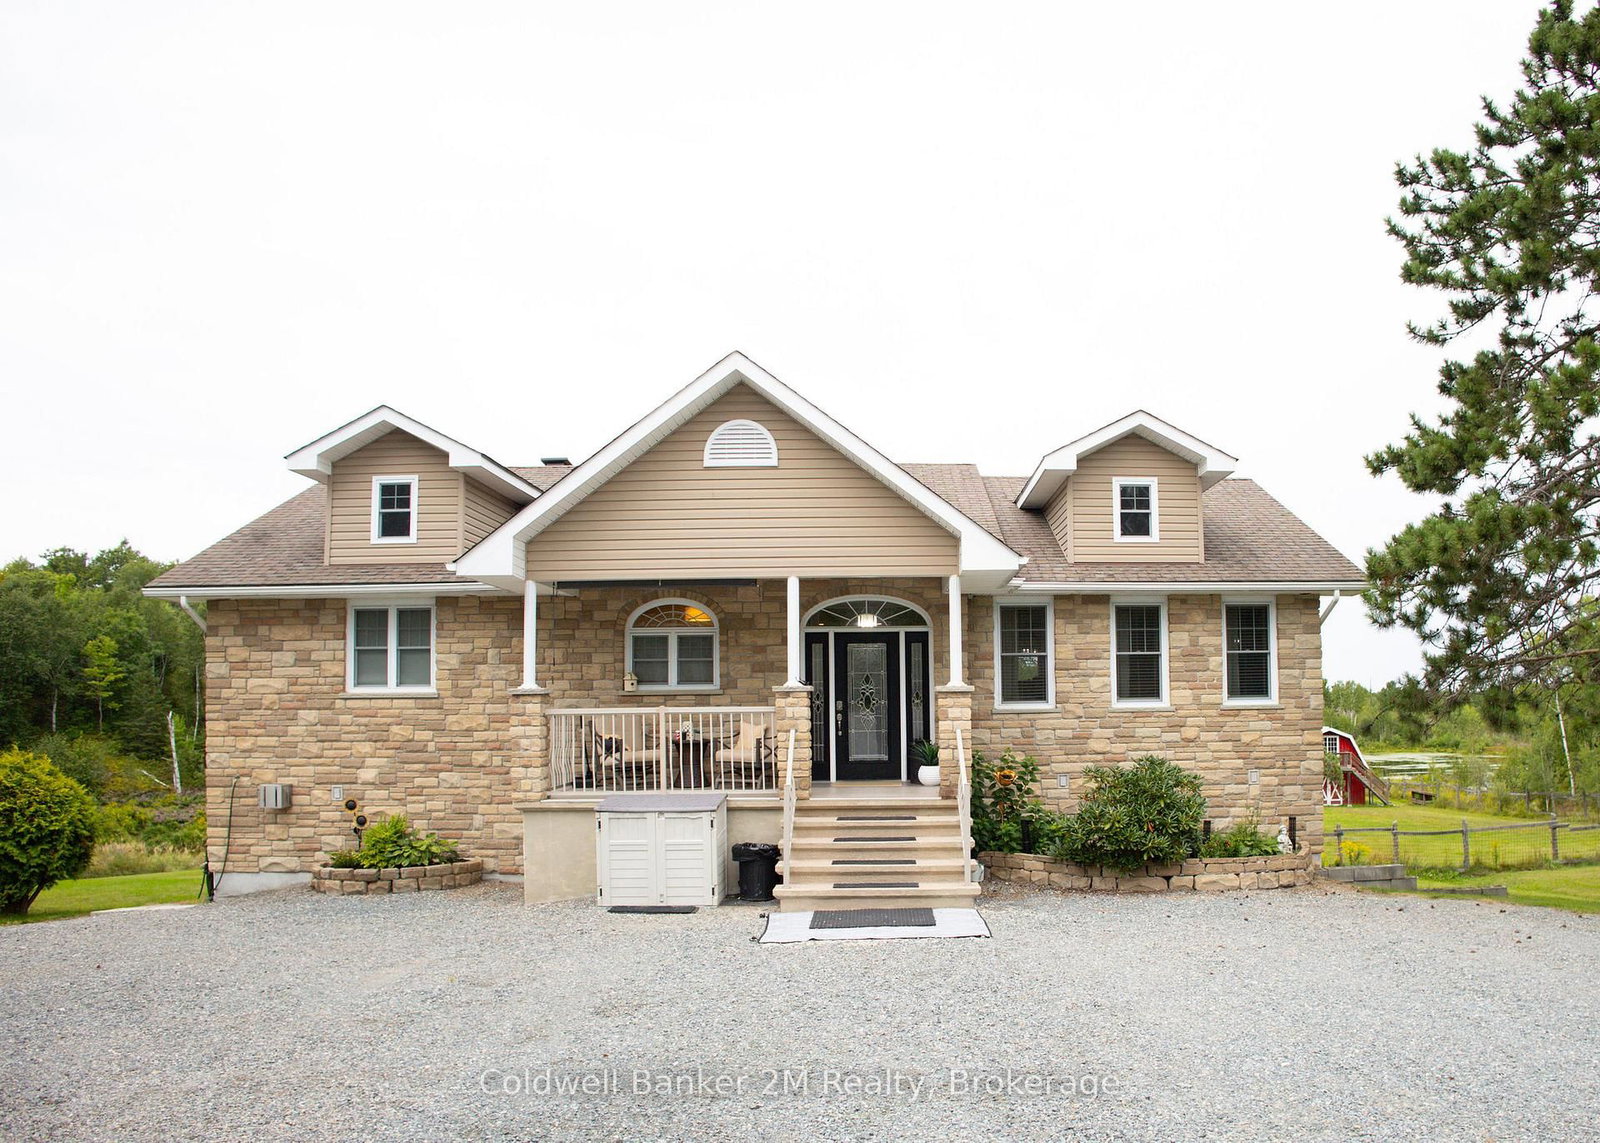
    Detached, Bungalow-Raised

  • Bedrooms

    4

  • Bathrooms

    2

  • Basement

    Fin W/O

  • Kitchen

    1

  • Total Parking

    10 (4 Detached Garage)

  • Lot Size

    1316.07x2672.03 (Feet)

  • Taxes

    $6,533.00 (2026)

  • Type

    Freehold

Property Description

Property description for 554 Dryden Road, Greater Sudbury

Please Welcome To the Market... You'll get your thrill on Blueberry Hill! If you've been searching for the perfect blend of comfort, privacy, and adventure, this exceptional custom-built home is ready to welcome you. Built in 2008 and lovingly maintained by its original owner, this impressive 1,626 sq. ft. home is nestled on 74.62 acres of breathtaking countryside, offering the ultimate Northern Ontario lifestyle. The spacious home features four bedrooms and two full bathrooms, including a primary suite complete with a walk-in closet and relaxing soaker jet tub. Quality finishes include hardwood and Travertine tile flooring, granite countertops, central air conditioning, oil forced-air heating, a cozy Harman pellet stove, in-floor heating in the basement, Step outside and discover your own private playground. Explore an extensive network of trails winding throughout the property, ideal for hiking, ATVing, snowmobiling, hunting, or simply enjoying nature. A fenced pasture with a barn and loft. Whether you're looking for a private country estate, hobby farm, recreational paradise, or a family home with endless room to roam, this remarkable property delivers. Rarely does an opportunity arise to own such an exceptional acreage where comfort, recreation, and natural beauty come together in one unforgettable package. Extras: Oversized 30x44 Detached Garage With In Floor Heating, Wood Stove, Bathroom & Loft Space For Additional Storage or a Workshop. Back-up Generator. Rustic Cabin Perched Atop The Hill With Spectacular Panoramic Views.

Listed by Coldwell Banker 2M Realty

  • MLS #

    X13719260

  • Sq. Ft

    1500-2000

  • Sq. Ft. Source

    MLS

  • Lot Irregularities

    Y

  • Year Built

    16-30

  • Pool

    Abv Grnd

  • Drive

    Pvt Double

  • Garage

    Detached, 4 spaces

  • Total Parking

    10

  • Family Room

    Y

  • Den

    Y

  • Exterior

    Stone

  • Fireplace

    Y

  • Roof

    Asphalt Shingle

  • Foundation

    Concrete

  • Elevator

    n/a

  • Water View

    n/a

  • Laundry Level

    n/a

  • Heat

    Forced Air

  • A/C

    Central Air

  • Water

    Well

  • Water Supply

    n/a

  • Sewers

    Septic

  • Central Vac

    N

  • Foyer

    3.04 x 2.04 ft Main level

    Open Concept, W/O To Porch, Double Closet

  • Living

    7.92 x 5.18 ft Main level

    Open Concept, hardwood floor, Fireplace

  • Kitchen

    4.17 x 3.59 ft Main level

    Open Concept, Breakfast Bar, Custom Counter

  • Dining

    5.18 x 3.04 ft Main level

    Open Concept, hardwood floor, W/O To Deck

  • Primary

    7.07 x 4.48 ft Main level

    hardwood floor, W/I Closet, Soaker

  • 2nd Br

    4.81 x 3.23 ft Main level

    hardwood floor, Double Closet, O/Looks Garden

  • Family

    8.35 x 7.31 ft Lower level

    Heated Floor, Double Closet, W/O To Sunroom

  • 3rd Br

    4.11 x 3.96 ft Lower level

    Heated Floor, Double Closet, O/Looks Backyard

  • 3rd Br

    4.389 x 3.9 ft Lower level

    Heated Floor, Double Closet, O/Looks Backyard

  • Sunroom

    4.57 x 4.17 ft Lower level

    Enclosed, O/Looks Backyard, W/O To Pool

  • MLS #

    X13719260

  • Sq. Ft

    1500-2000

  • Sq. Ft. Source

    MLS

  • Lot Irregularities

    Y

  • Year Built

    16-30

  • Pool

    Abv Grnd

  • Drive

    Pvt Double

  • Garage

    Detached, 4 spaces

  • Total Parking

    10

  • Family Room

    Y

  • Den

    Y

  • Exterior

    Stone

  • Fireplace

    Y

  • Roof

    Asphalt Shingle

  • Foundation

    Concrete

  • Elevator

    n/a

  • Water View

    n/a

  • Laundry Level

    n/a

  • Heat

    Forced Air

  • A/C

    Central Air

  • Water

    Well

  • Water Supply

    n/a

  • Sewers

    Septic

  • Central Vac

    N

  • Foyer

    3.04 x 2.04 ft Main level

    Open Concept, W/O To Porch, Double Closet

  • Living

    7.92 x 5.18 ft Main level

    Open Concept, hardwood floor, Fireplace

  • Kitchen

    4.17 x 3.59 ft Main level

    Open Concept, Breakfast Bar, Custom Counter

  • Dining

    5.18 x 3.04 ft Main level

    Open Concept, hardwood floor, W/O To Deck

  • Primary

    7.07 x 4.48 ft Main level

    hardwood floor, W/I Closet, Soaker

  • 2nd Br

    4.81 x 3.23 ft Main level

    hardwood floor, Double Closet, O/Looks Garden

  • Family

    8.35 x 7.31 ft Lower level

    Heated Floor, Double Closet, W/O To Sunroom

  • 3rd Br

    4.11 x 3.96 ft Lower level

    Heated Floor, Double Closet, O/Looks Backyard

  • 3rd Br

    4.389 x 3.9 ft Lower level

    Heated Floor, Double Closet, O/Looks Backyard

  • Sunroom

    4.57 x 4.17 ft Lower level

    Enclosed, O/Looks Backyard, W/O To Pool

Thinking of Selling?

Find Out Your Home’s Value in Today’s Market!

No Email or Signup is required to view your home estimate.

estimate your home value

Contact Manoj Kukreja

Sales Representative,
Century 21 People’s Choice Realty Inc.,
Brokerage
(647) 576 - 2100

Manoj profile avatar

Estimated price

Date
Price
Change
2026-08-27
$1,264,387
-3.50%

Mortgage Calculator

This data is for informational purposes only.

Mortgage Payment per month

Principal Amount

Interest

Total Payable

Amortization

Amortization

Closing Cost Calculator

This data is for informational purposes only.

Closing Cost Total for this property

Total Cash flow for purchasing this property

Down Payment(%)*
Additional information

Provincial Land Transfer Tax

Ontario Land Transfer Tax Rebate

Toronto Land Transfer Tax

Toronto Land Transfer Tax Rebate

PST on CMHC Insurance Premium

Lawyer Fees

$2,825

Government Registration Fee's

$164

Title Insurance

Closing Cost Total

Total Cash flow for purchasing this property

Provincial Land Transfer Tax

Ontario Land Transfer Tax Rebate

Toronto Land Transfer Tax

Toronto Land Transfer Tax Rebate

PST on CMHC Insurance Premium

Lawyer Fees

$2,825

Government Registarion Fee's

$164

Title Insurance

Down Payment(%)*

* A down payment of less than 20% is permitted only for first-time home buyers purchasing their principal residence. The minimum down payment required is 5% for the portion of the purchase price up to $500,000, and 10% for the portion between $500,000 and $1,500,000. For properties priced over $1,500,000, a minimum down payment of 20% is required.

Thinking of Selling?

Find Out Your Home’s Value in Today’s Market!

No Email or Signup is required to view your home estimate.

estimate your home value

Contact Manoj Kukreja

Sales Representative, Century 21 People’s Choice Realty Inc., Brokerage
(647) 576 - 2100

Manoj profile avatar

Recent Sold Listings in Remote Area, Greater Sudbury

Popular Cities